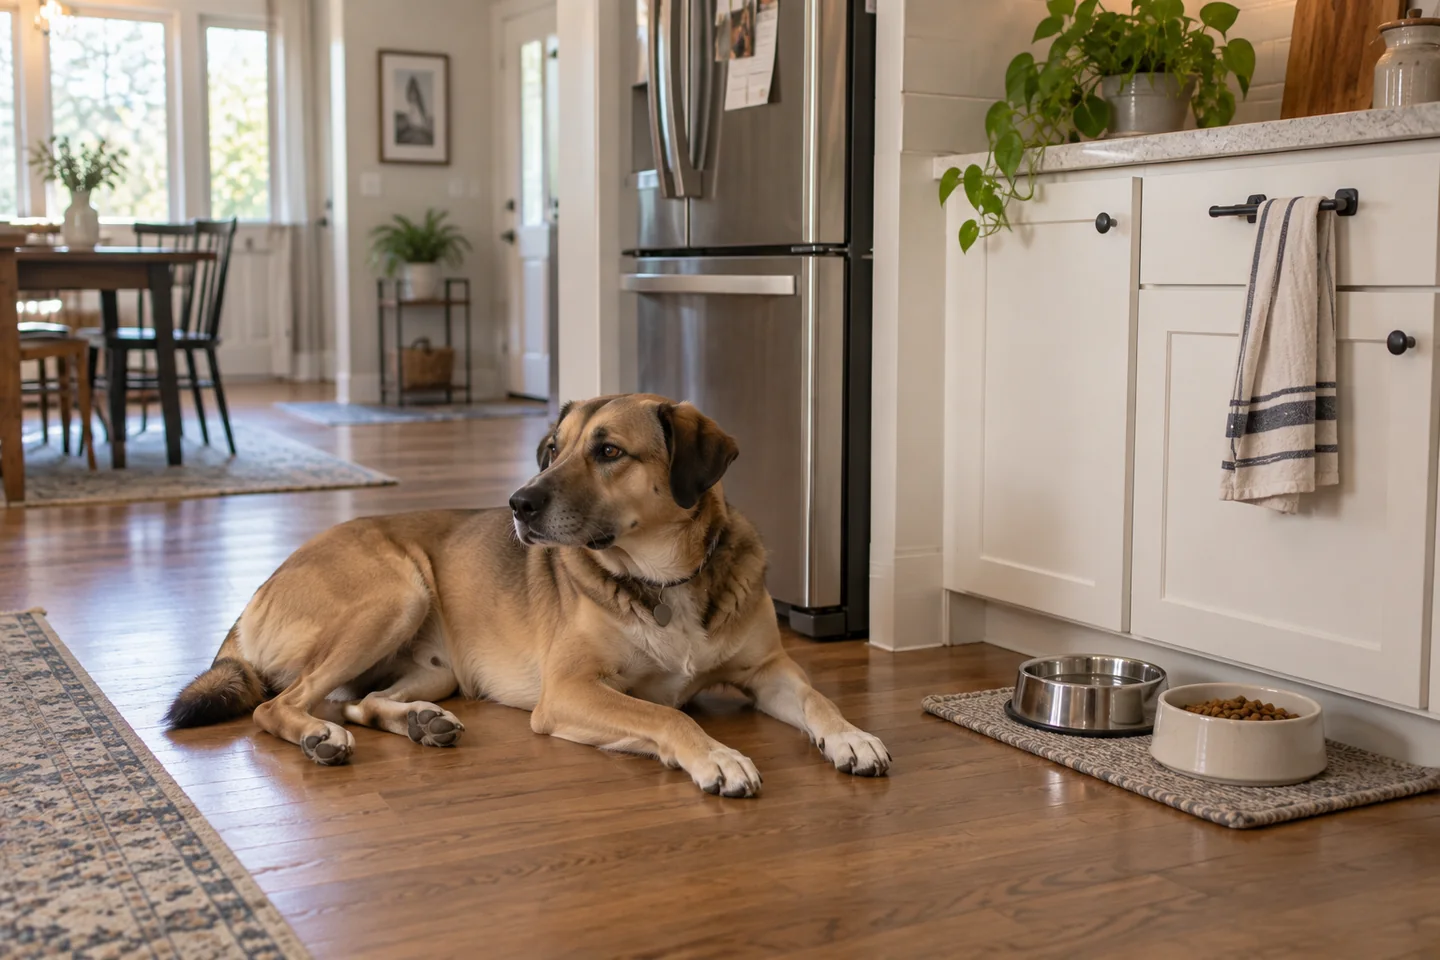
Start with the bowls, then choose the mat
Arrange your bowls on paper and trace their outer edges. Measure the full arrangement, then compare it with the usable surface of any mat you are considering. A thick border or raised rim can leave less bowl space than the advertised outside dimensions suggest.
A stand adds another item to clean and measure. Buy one only for a specific need, not because the bowls look unfinished on their own. This guide compares room fit, not feeding height or animal suitability; it makes no health claims for raised bowls.
Messy Mutts & Cats silicone bowl mat, Marble
For a smaller bowl arrangement, compare the Marble silicone mat. The manufacturer lists 15.75 × 12 in and a 0.5 in raised edge; Amazon rounds the title to 16 × 12 in. Check your bowls against the usable space inside the rim.
The galley uses a neutral proxy with this outside footprint, not an exact Marble product depiction or proof that your bowls fit. It is smaller than the 24 × 18 in examples in the L-shaped, island and open-plan layouts; do not substitute it unless your bowls fit. The manufacturer permits washing with warm soapy water or placing it in the dishwasher. Leave room to lift it for cleaning.
Find a spot that suits your kitchen
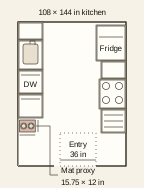
The galley is a 108 × 144 in hypothetical kitchen with a 15.75 × 12 in neutral mat proxy, 2 in beyond the cabinet end and 1 in clear of the baseboard. Keep front-right drawers closed during pet turning and refill access, and refill with the pet away. Larger turning envelopes intrude on the assumed entry route. The marked 36 in entry approach is not the between-counter aisle. These activity checks use planning assumptions, not animal-fit or appliance-installation certification. The other drawings show static footprints without occupied-space checks; none of the listed floor widths is a minimum clearance.

Galley kitchen
Place the mat 2 in beyond the left cabinet end and 1 in clear of the baseboard.
- Left landing: 25 × 18 in
- Sink base: 25 × 30 in
- Dishwasher: 25 × 24 in
- End drawers: 25 × 24 in
- Refrigerator: 30 × 36 in
- Range rear landing: 25 × 18 in
- Range: 27 × 30 in
- Front-right drawers: 25 × 24 in
- Neutral feeding-mat proxy: 15.75 × 12 in
Assumed entry-approach width: 36 in. An example measurement, not a clearance standard.
This 108 × 144 in hypothetical kitchen uses a 15.75 × 12 in neutral mat proxy at (1.5, 98) in from the northwest corner. It is not an exact Marble product depiction. Keep front-right drawers closed during pet turning and refill access; refill with the pet away. Larger turning envelopes intrude on the assumed entry route. The 36 in width describes only the marked entry approach, not the between-counter aisle or a clearance standard. Appliance geometry and activity envelopes are planning assumptions, not animal-fit or installation certification.
Check the spot with everything open
Compare the complete footprint
Measure the outside of the mat or stand, including feet and projecting edges. Confirm that your bowls fit its usable surface. The galley proxy uses the listed Marble outside dimensions without reproducing its appearance or certifying usable bowl space. The other example mats are not verified product sizes.
Open doors and drawers
Check the dishwasher, oven and nearby cabinets through their full travel. Follow appliance clearance instructions and keep the station out of door-opening areas and the route used to handle hot cookware.
Check the occupied space
Allow for an animal beside the bowls and a person bending down to refill them. Check the usual route through the kitchen too. A strip of empty floor in a plan does not tell you whether two activities can happen there at once.
Lift everything for cleaning
Make sure you can reach the mat, lift it without catching a cabinet edge and set the bowls somewhere while you clean. If the station lives under an overhang, test that reach before adding a tray or stand with more height.
Compare the space, not just the mat
Shortlist a position, then substitute your measurements. The marked floor-width column measures the galley's entry approach, not its between-counter aisle. Other rows describe the shown aisle or strip, not all the space around the station.
If no position works, look outside the kitchen. A smaller mat will not fix a doorway conflict.